
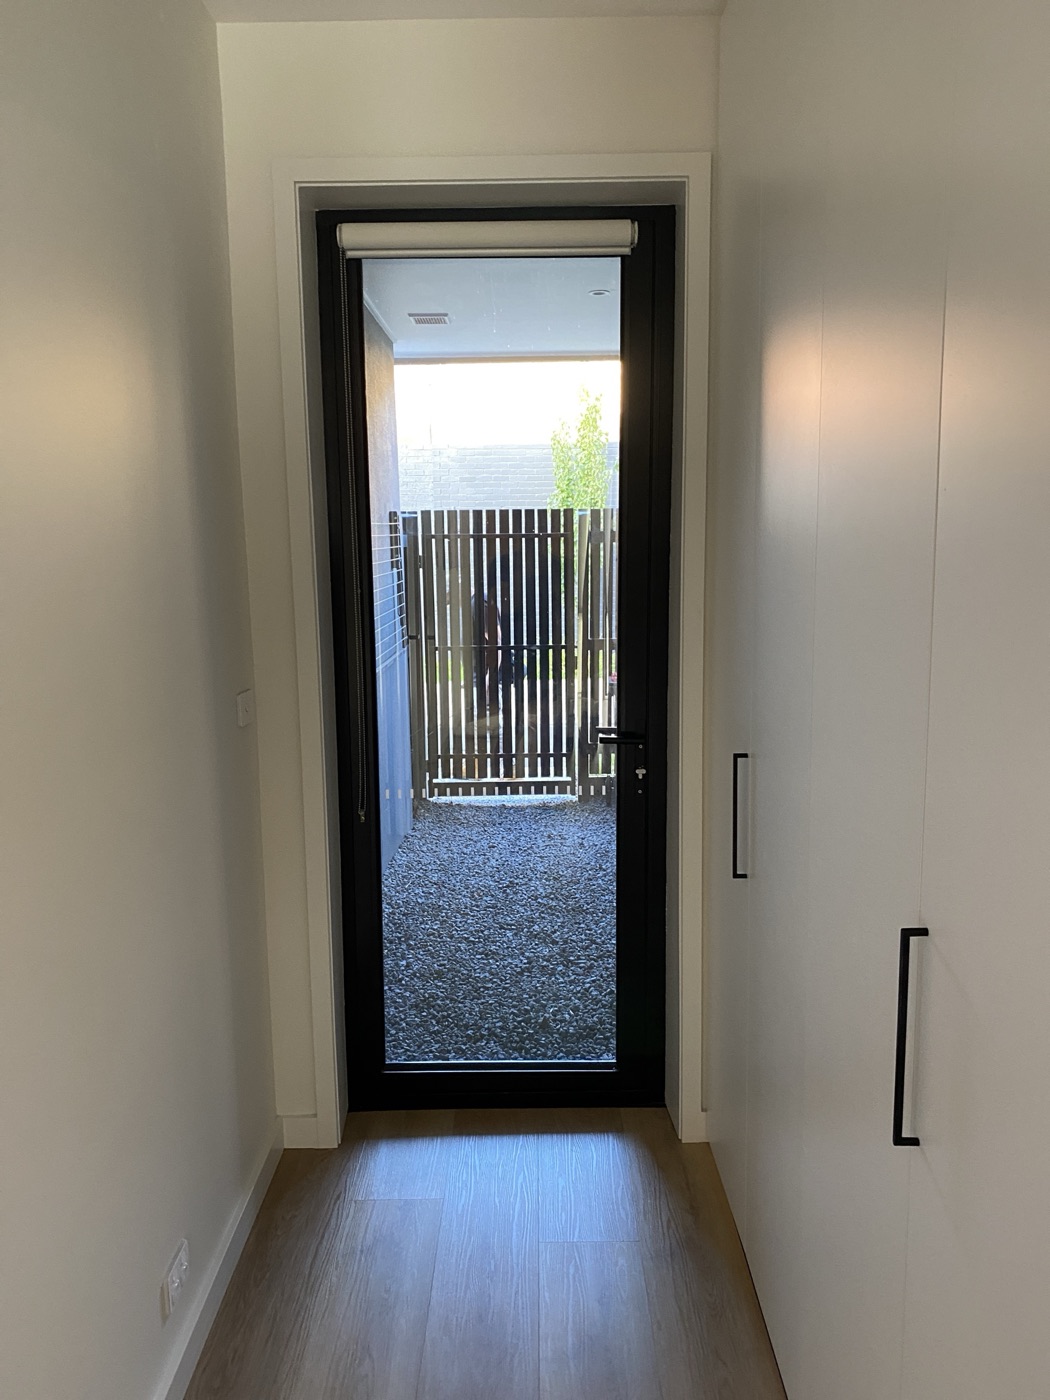
Adding a Glass Courtyard Door: What It Involves
A dark internal hallway or a laundry with no natural light is one of the more common frustrations in Melbourne homes, particularly period properties designed before open-plan living. Adding a glass courtyard door — connecting an internal space to a side courtyard or light well — is one of the more effective ways to bring genuine daylight into an otherwise gloomy part of the house.
What actually makes this work
- An existing or achievable courtyard connection. This works best where there's already a side courtyard, light well or narrow outdoor space that a new opening could connect to.
- Structural assessment first. Creating a new door opening in an existing wall may involve structural considerations depending on whether the wall is load-bearing — this needs checking before anything else is planned.
- Glazing choice. A larger glass door brings in more light but also more heat and less privacy — safety glass and the right glazing type both matter here.
- Weatherproofing and sealing, since any new external opening needs to be properly flashed and sealed to prevent water ingress.
What the installation process actually involves
- Assessing the wall to confirm what's structurally involved in creating the opening.
- Framing the new opening to the correct size for the chosen door, with appropriate structural support if the wall is load-bearing.
- Installing and properly sealing the door, including flashing above the opening to direct water away.
- Finishing internally and externally to match the surrounding wall, so the new opening looks intentional rather than added on.
Why this upgrade is worth considering
Beyond the immediate benefit of natural light, a glass courtyard door genuinely changes how a hallway or transitional space feels — connecting it visually to the outdoors rather than leaving it as a purely functional passage. It's a relatively contained job (compared to a full extension) that delivers a disproportionately large improvement to how a home feels day to day.
How JT approaches this kind of job
- Proper structural assessment before any wall opening work begins.
- Carpentry, glazing and finishing all in-house, so the whole job — from framing to final trim — is one team, one visit sequence.
- Correct flashing and sealing, so the new opening performs properly against Melbourne weather, not just looks good on day one.
- Real, often-instant quotes once we've assessed your wall and the space you're working with.
If you've got a dark hallway or internal space that could benefit from a courtyard connection, this is a genuinely worthwhile upgrade — worth a conversation about what's structurally involved for your specific home.
Got a dark hallway or laundry?
Find out what a courtyard door involves for your home — quoted fast, often instant.